×

Pet Policy

2 pets max. $500 deposit and $75/month pet rent.
Breed restrictions apply: pit bulls, American pit bull/bull terriers, American Staffordshire terriers, Dobermans, Rottweilers, Akitas, wolf hybrids, and Chows.
  • Floorplans
  • Penthouses
  • Amenities
  • Gallery
  • Virtual Tours
  • Neighborhood
  • Residents
  • FAQs
  • Leasing Info
Schedule a Tour
Find Your Home Featured Homes
Apex and Alina Logo
  • Floorplans
  • Penthouses
  • Amenities
  • Gallery
  • Virtual Tours
  • Neighborhood
  • Residents
  • FAQs
  • Leasing Info
Schedule a Tour
  • 700 W 9th St | Los Angeles, CA 90015
  • Call us at (213) 725-2182
  • Featured Homes
  • Find Your Home
Apex and Alina Logo
Schedule a Tour Right Arrow
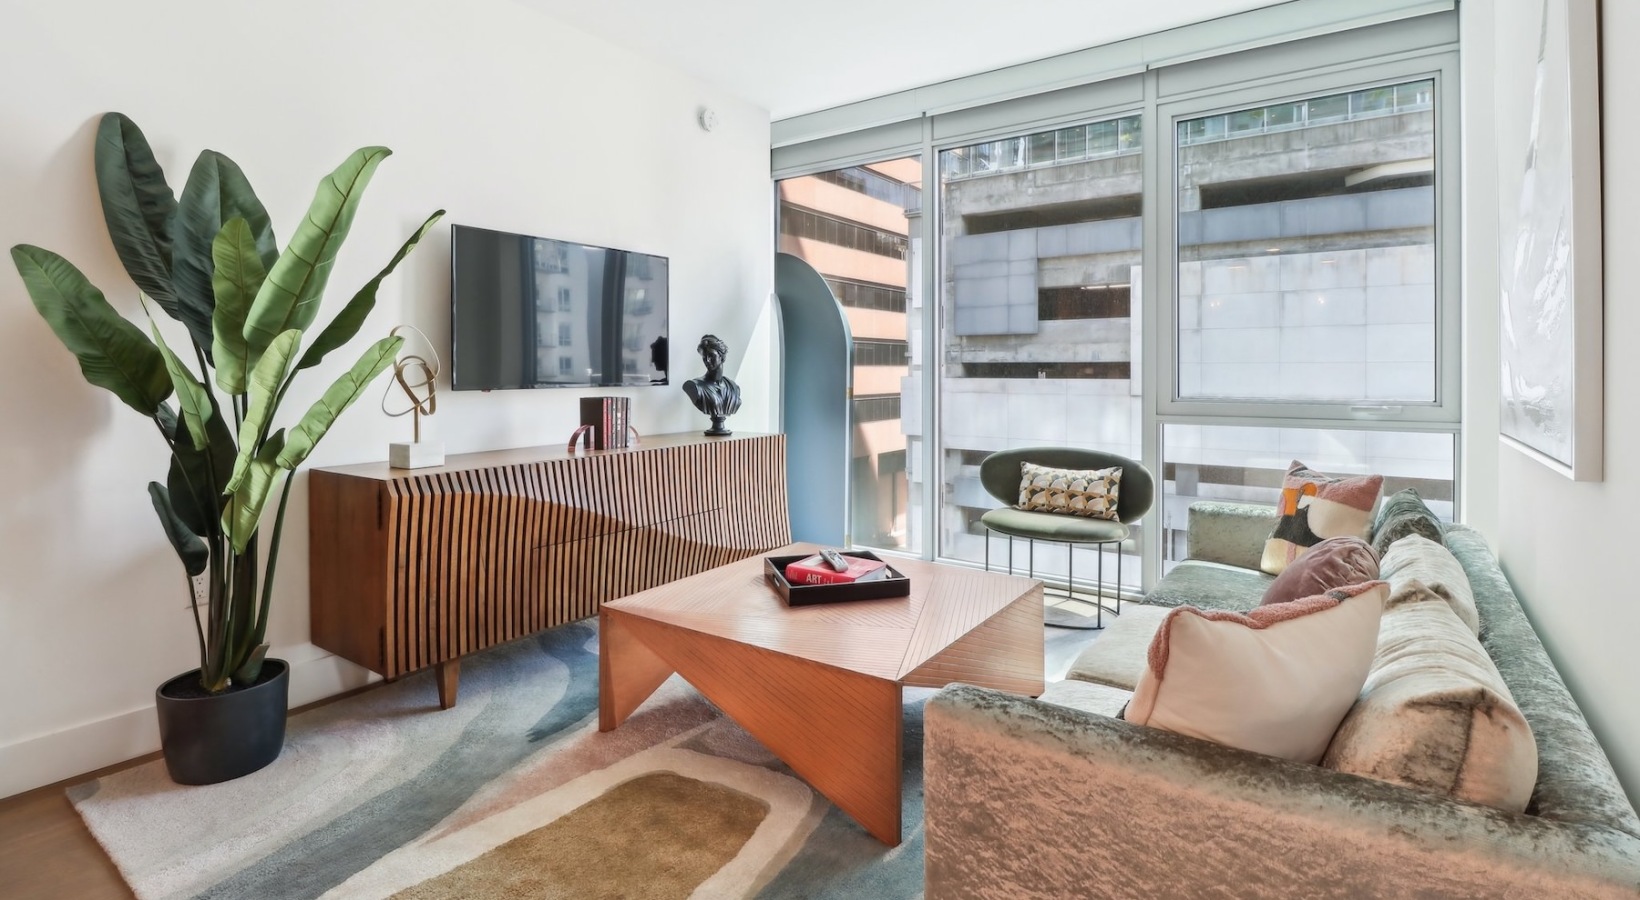
a living room with a couch, coffee table and a tv

Featured Homes

A New Layer of Luxury

Discover exceptional living opportunities at Apex & Alina with a curated selection of featured residences offering the perfect blend of luxury, convenience, and value in the heart of Downtown Los Angeles.

From spacious layouts and modern finishes to limited-time leasing opportunities, these select homes showcase some of the best residences currently available. Explore featured floor plans and find the home that fits your lifestyle while taking advantage of exclusive offers and availability.

Experience elevated living with all that Apex & Alina has to offer—right in the center of DTLA.
Schedule a Tour

Featured Amenities

Oversized Windows Maximizing Natural Light

High-Floor and View Residences Available*

Private Balconies and Terraces*

Smart-Home Technology Including Nest Thermostats

Expansive Walk-In Closets

Wide-Plank Wood-Style Flooring Throughout

Full-Size In-Home Washer and Dryer

Quartz Slab Countertops

Gas Cooktops*

Stainless Steel Appliance Package

*In select homes

Featured Floorplans

Bedrooms
to
to
Floorplan
Alina A7 - 1 bedroom floorplan layout with 1 bathroom and 662 square feet

Walk-In Closet

View Floorplan

Alina A7

1 bed1 bath662 sq. ft.

Starting at $2,525
Alina C - 2 bedroom floorplan layout with 2 bathrooms and 1099 - 1186 square feet

City View

View Floorplan

Alina C

2 bed2 bath1099 - 1186 sq. ft.

Starting at $3,764
Alina C1 - 2 bedroom floorplan layout with 2 bathrooms and 1112 - 1136 square feet

Balcony in Select Units

View Floorplan

Alina C1

2 bed2 bath1112 - 1136 sq. ft.

Starting at $3,897
Apex A9 - 1 bedroom floorplan layout with 1 bathroom and 1161 square feet

Community View

View Floorplan

Apex A9

1 bed1 bath1161 sq. ft.

Starting at $3,654

Only 1 left!

Apex A12 - 1 bedroom floorplan layout with 1 bathroom and 826 - 913 square feet

Mountain View

View Floorplan

Apex A12

1 bed1 bath826 - 913 sq. ft.

Starting at $2,919
Apex C2 - 2 bedroom floorplan layout with 2 bathrooms and 1152 - 1170 square feet

City View

View Floorplan

Apex C2

2 bed2 bath1152 - 1170 sq. ft.

Starting at $3,701

Floor plans are artist's rendering. All dimensions are approximate. Actual product and specifications may vary in dimension or detail. Not all features are available in every rental home. Prices and availability are subject to change. Base rent is on monthly frequency. Additional fees may apply, such as but not limited to utilities, package delivery, trash, water, amenities, etc. Deposits vary. Please contact a representative for more details.

Your new home awaits.

Book a Tour Right Arrow Icon Apply Now Right Arrow Icon
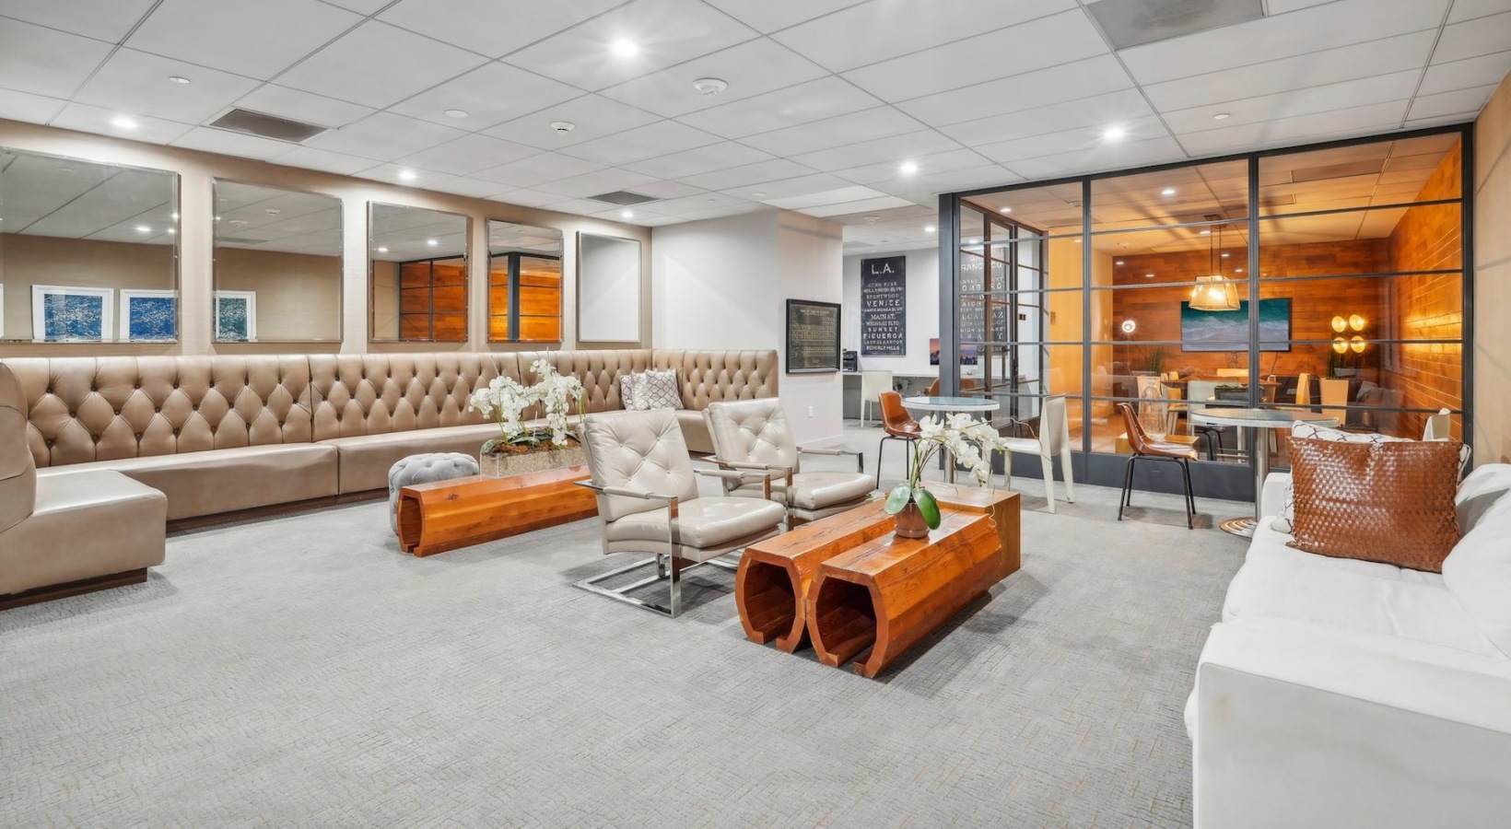
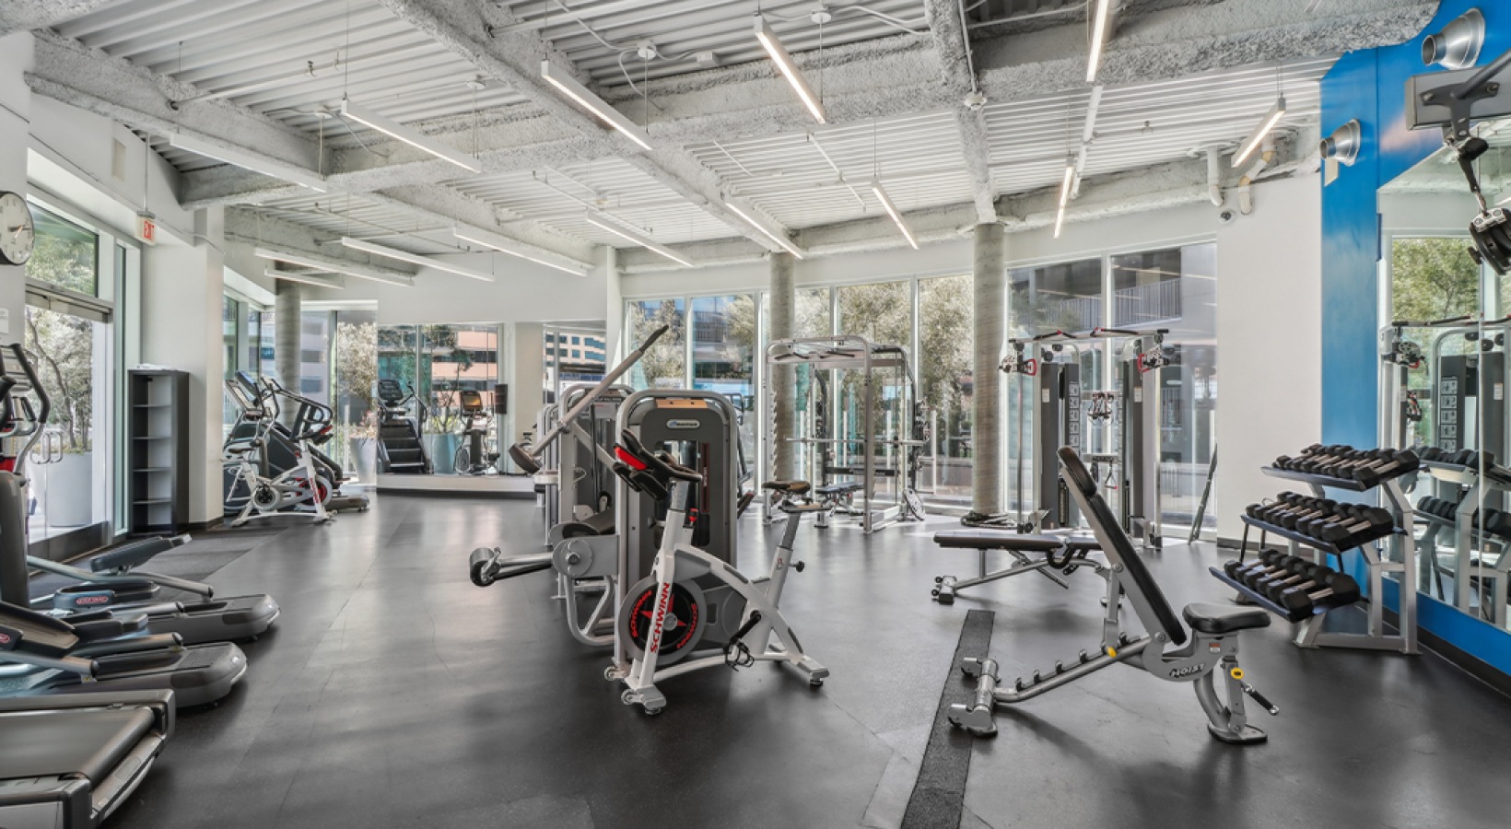
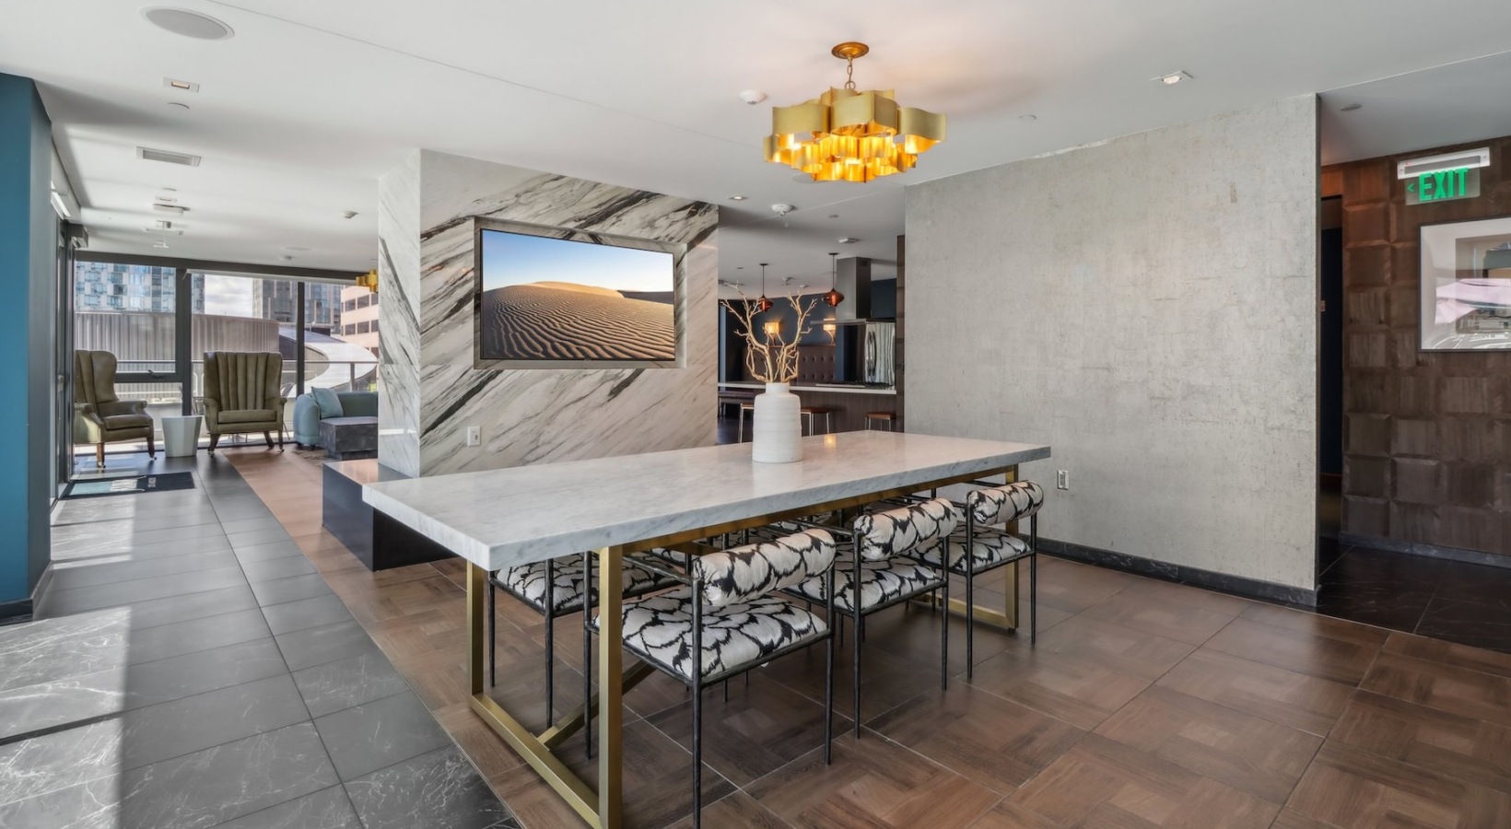
a living room with a couch, tv and tables a room with couches and chairs a swimming pool with lounge chairs a gym with exercise equipment a room with a table, chairs and a tv
Schedule a Tour Find Your Home

Apex and Alina

700 W 9th St
Los Angeles, CA 90015
Call us at (213) 725-2182
Pet Policy
  • Floorplans
  • Penthouses
  • Amenities
  • Gallery
  • Virtual Tours
  • Neighborhood
  • Residents
  • FAQs
  • Leasing Info
  • © Copyright 2026 Apex and Alina. All Rights Reserved.

  • Privacy Policy
  • Terms & Conditions
  • Accessibility Policy
  • Site Map

This property does not accept comprehensive reusable tenant screening reports. DRE: 01973501

This site uses cookies to improve your browsing experience. By using our site you agree to our use of cookies.

I Agree
How We Use Your Data Contact Us